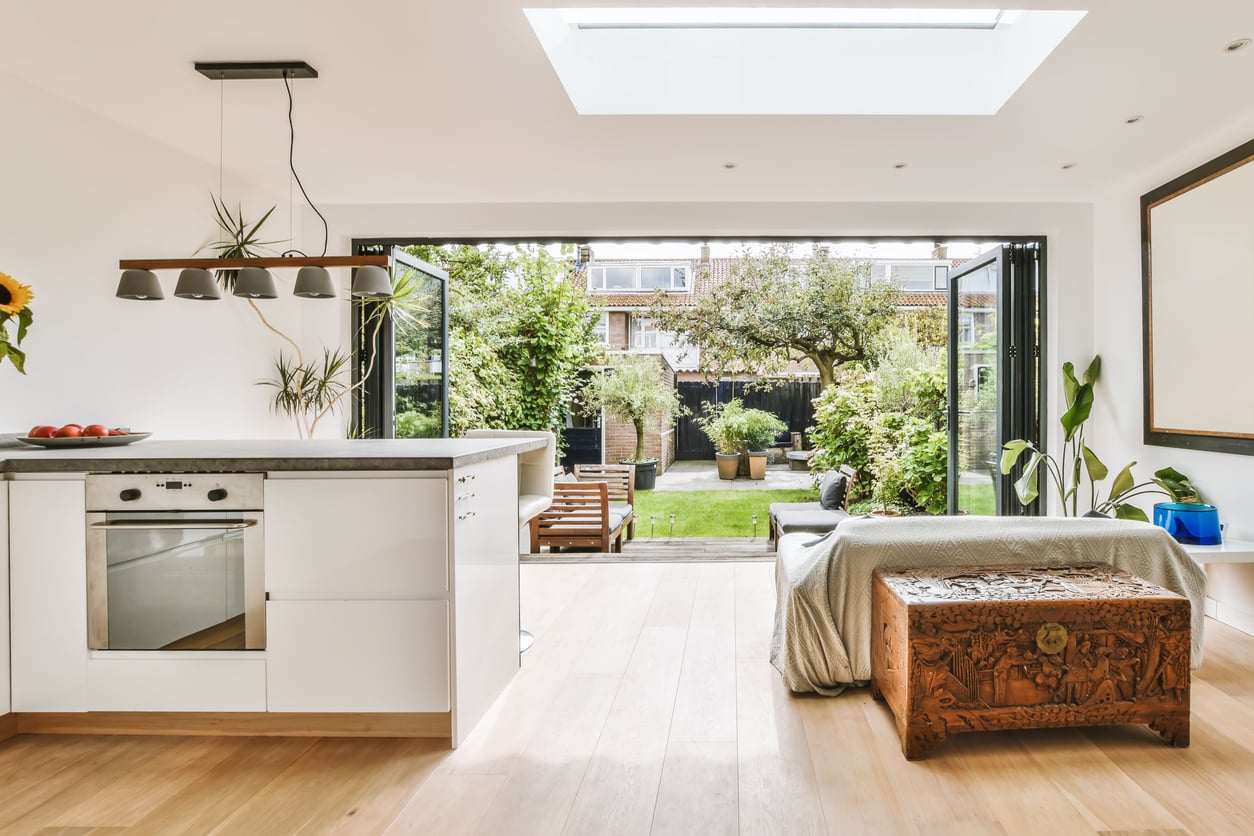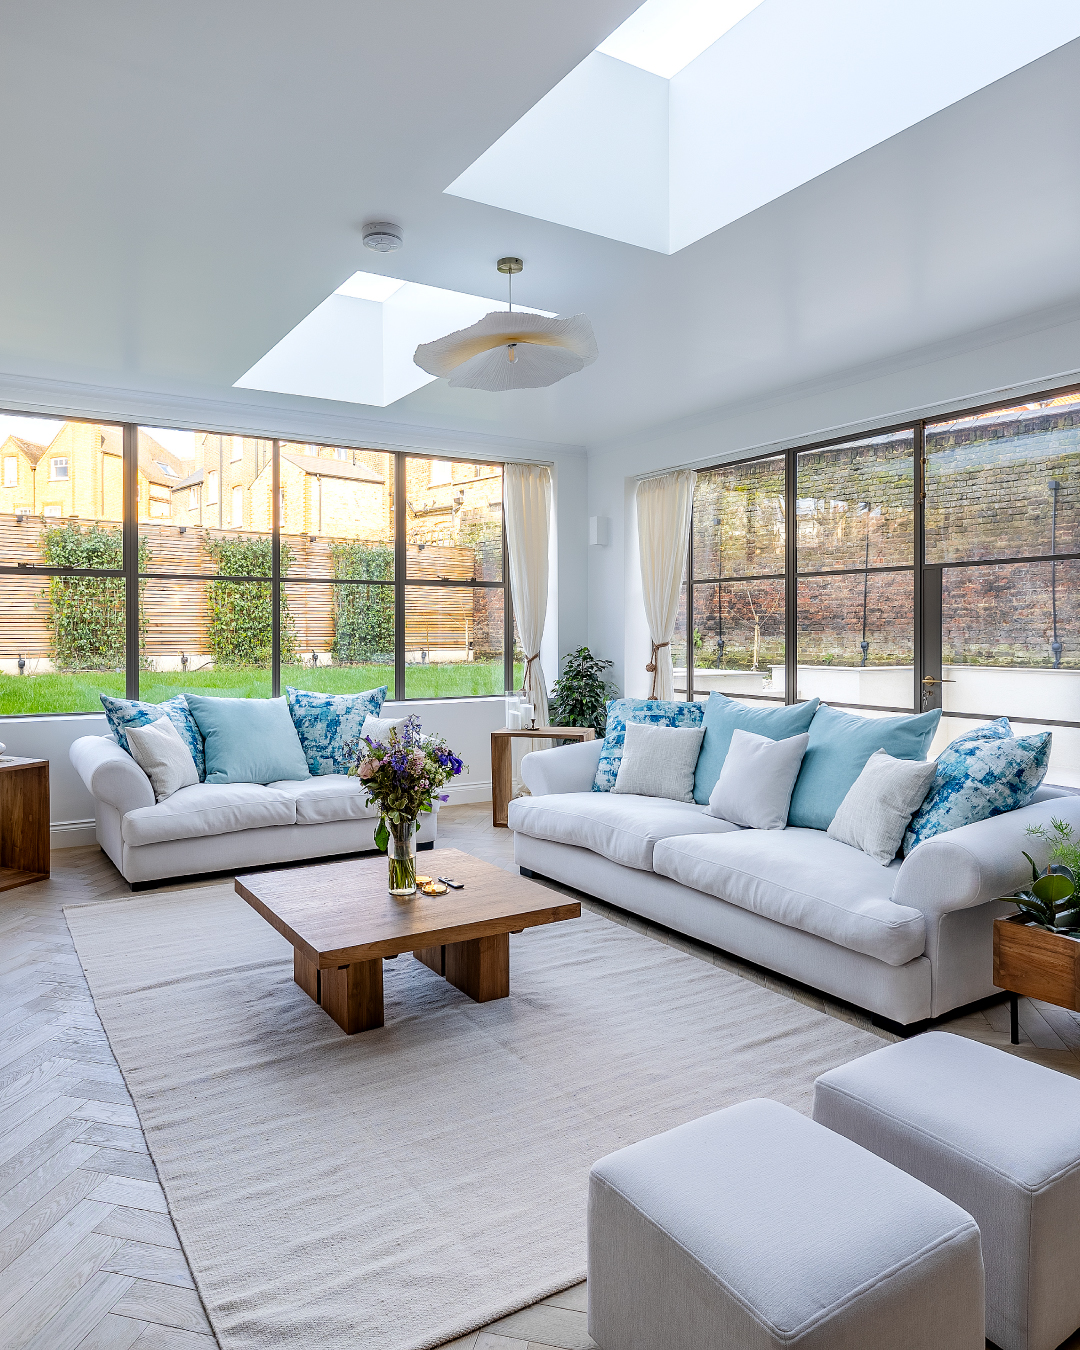
Bright open plan living room with two skylights, herringbone oak floor, twin sofas and black-framed full-height windows onto the garden, designed by UK Home Designs

Planning & building regulations drawings for home extensions & lofts.

Choose the drawings your project needs, pay one fixed price online, and we prepare everything for you. Simple as that.

Or email us at hello@ukhomedesigns.co.uk

  • Fixed prices from £49
  • 20+ years in residential design
  • For homeowners UK-wide

Our services & prices

One clear, fixed price for each service. Choose a service and pay securely online.

Not sure where to start? Start here

Planning Pre-Check

Know what you can build before you spend a penny more.

  • Site constraints checked for your address
  • Planning history of your house and street
  • Your consent route, with the reasons
  • Outline sketch of the likely footprint
  • Indicative build cost range
  • PDF report within 5 working days

£49

Fixed price
Buy now

Design drawings

The drawings you need to get planning approval and build to Building Regulations.

Planning Drawings & Application

Council-ready drawings, prepared and submitted for you.

  • Existing and proposed floor plans
  • Existing and proposed elevations
  • Location and block plans
  • Application prepared and submitted to your council
  • Prepared from your measured survey

For one project: a single-storey extension, a loft conversion or an internal reconfiguration.

£950

Fixed price

Buy now
Questions about this service? Ask us

Building Regulations Technical Pack

The technical drawings your builder and Building Control need.

  • Technical floor plans, sections and elevations
  • Roof, floor and wall build-up details
  • Insulation and thermal specification
  • Fire safety and means of escape notes
  • Construction specification notes
  • Ready for a Building Notice submission

For one project: a single-storey extension, a loft conversion or an internal reconfiguration.

£950

Fixed price

Buy now
Questions about this service? Ask us

Structural Calculations & Beam Overlay

Beams, lintels and foundations sized and drawn up.

  • Structural calculations by a qualified structural engineer
  • Beam and lintel sizes and bearings
  • Structural overlay on your drawings
  • Ready for Building Control

For one project: a single-storey extension, a loft conversion or an internal reconfiguration.

£950

Fixed price

Buy now
Questions about this service? Ask us

Notices & builders

The paperwork around your build, and prices from local builders.

Building Notice Submission

We file your Building Notice so work can start.

  • Building Notice prepared and filed with your council
  • Your drawings submitted with it
  • Prepared from the details you supply
  • Council fee paid separately by you

£250

Fixed price

Enquire
Questions about this service? Ask us

Party Wall Notice

The correct notice, ready to serve on your neighbour.

  • Notice prepared under the Party Wall etc. Act 1996
  • Acknowledgement form for your neighbour
  • Prepared from the details you supply
  • For one adjoining owner

£49 per neighbour

Fixed price

Enquire
Questions about this service? Ask us

Builder Tender

Prices from local builders, on a like-for-like schedule.

  • Schedule of works prepared from your drawings
  • Issued to three local builders, with you copied in
  • Standard form building contract to work to

£950

Fixed price

Buy now
Questions about this service? Ask us

What your drawings look like

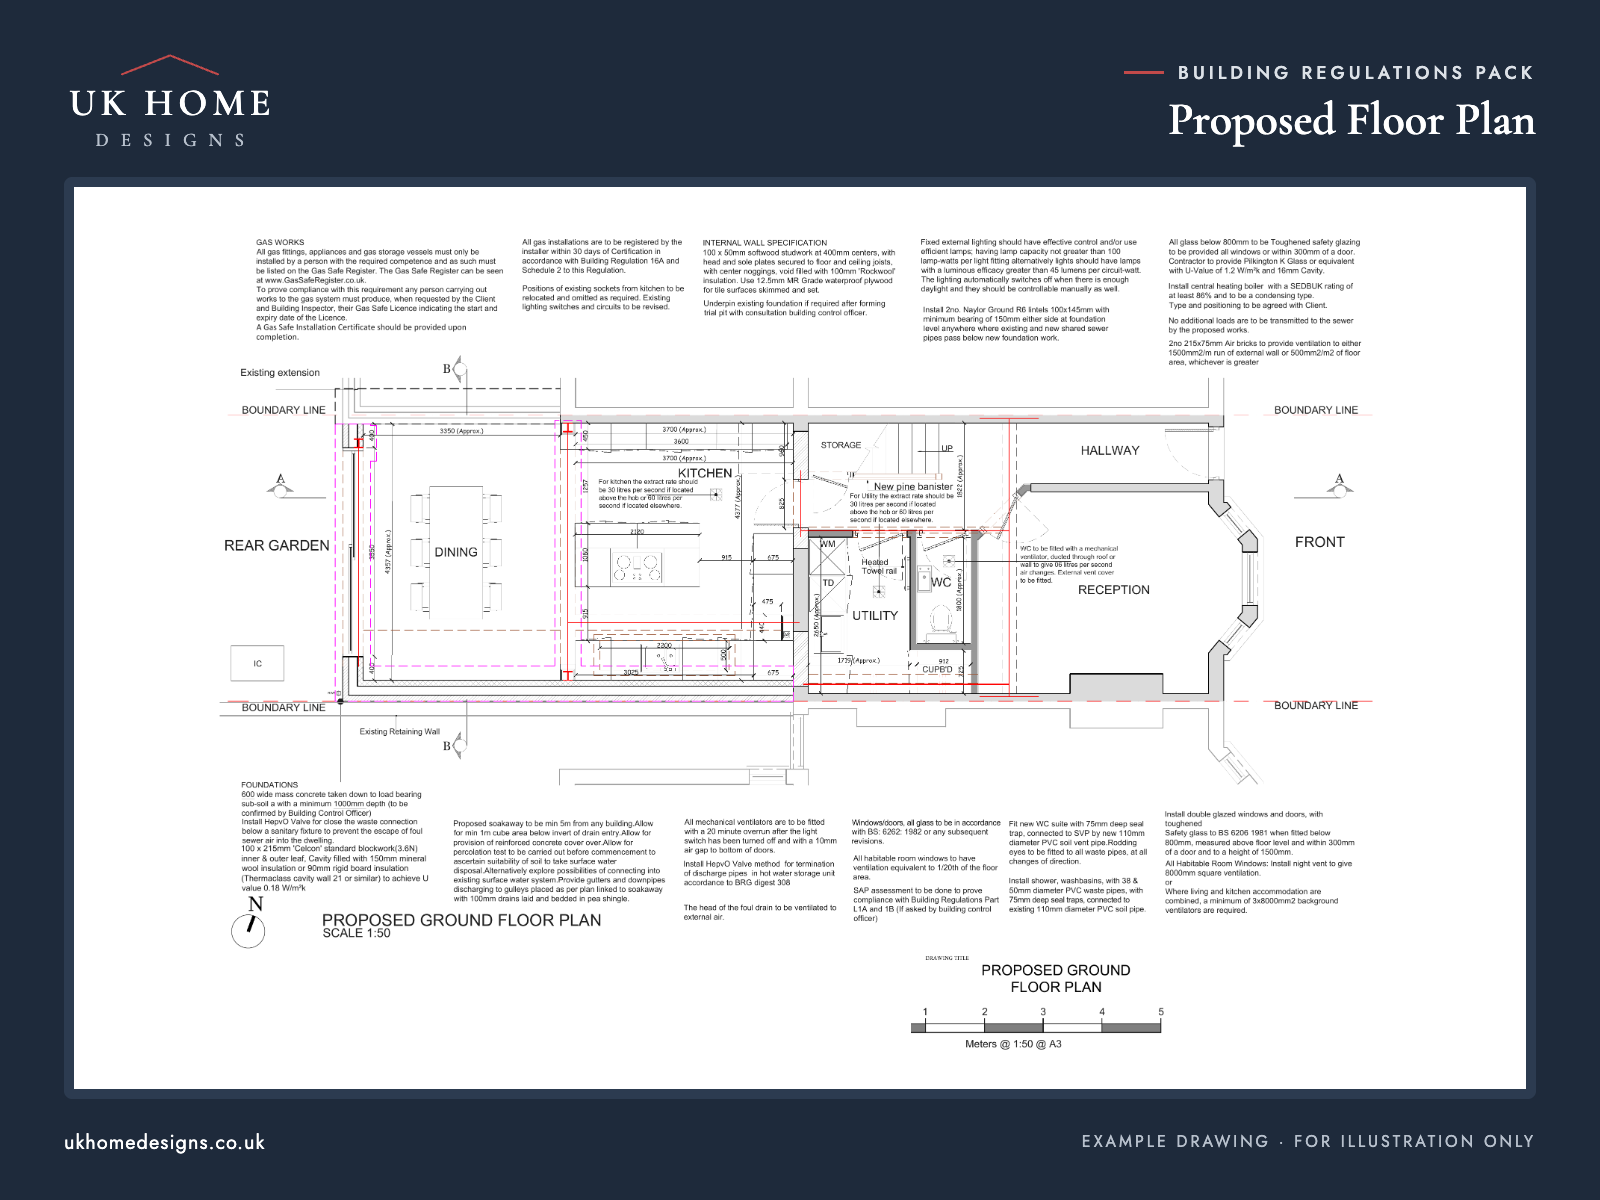
Real pages from one of our Building Regulations packs. Every plan comes fully dimensioned, with the build-ups and specification notes your builder and Building Control need.

Building Regulations floor plan for a house extension by UK Home Designs, with dimension lines, room labels and construction notes
Building Regulations floor plan by UK Home DesignsGround floor plan at 1:50 with dimensions, room labels and construction notes, from a UK Home Designs Building Regulations pack.
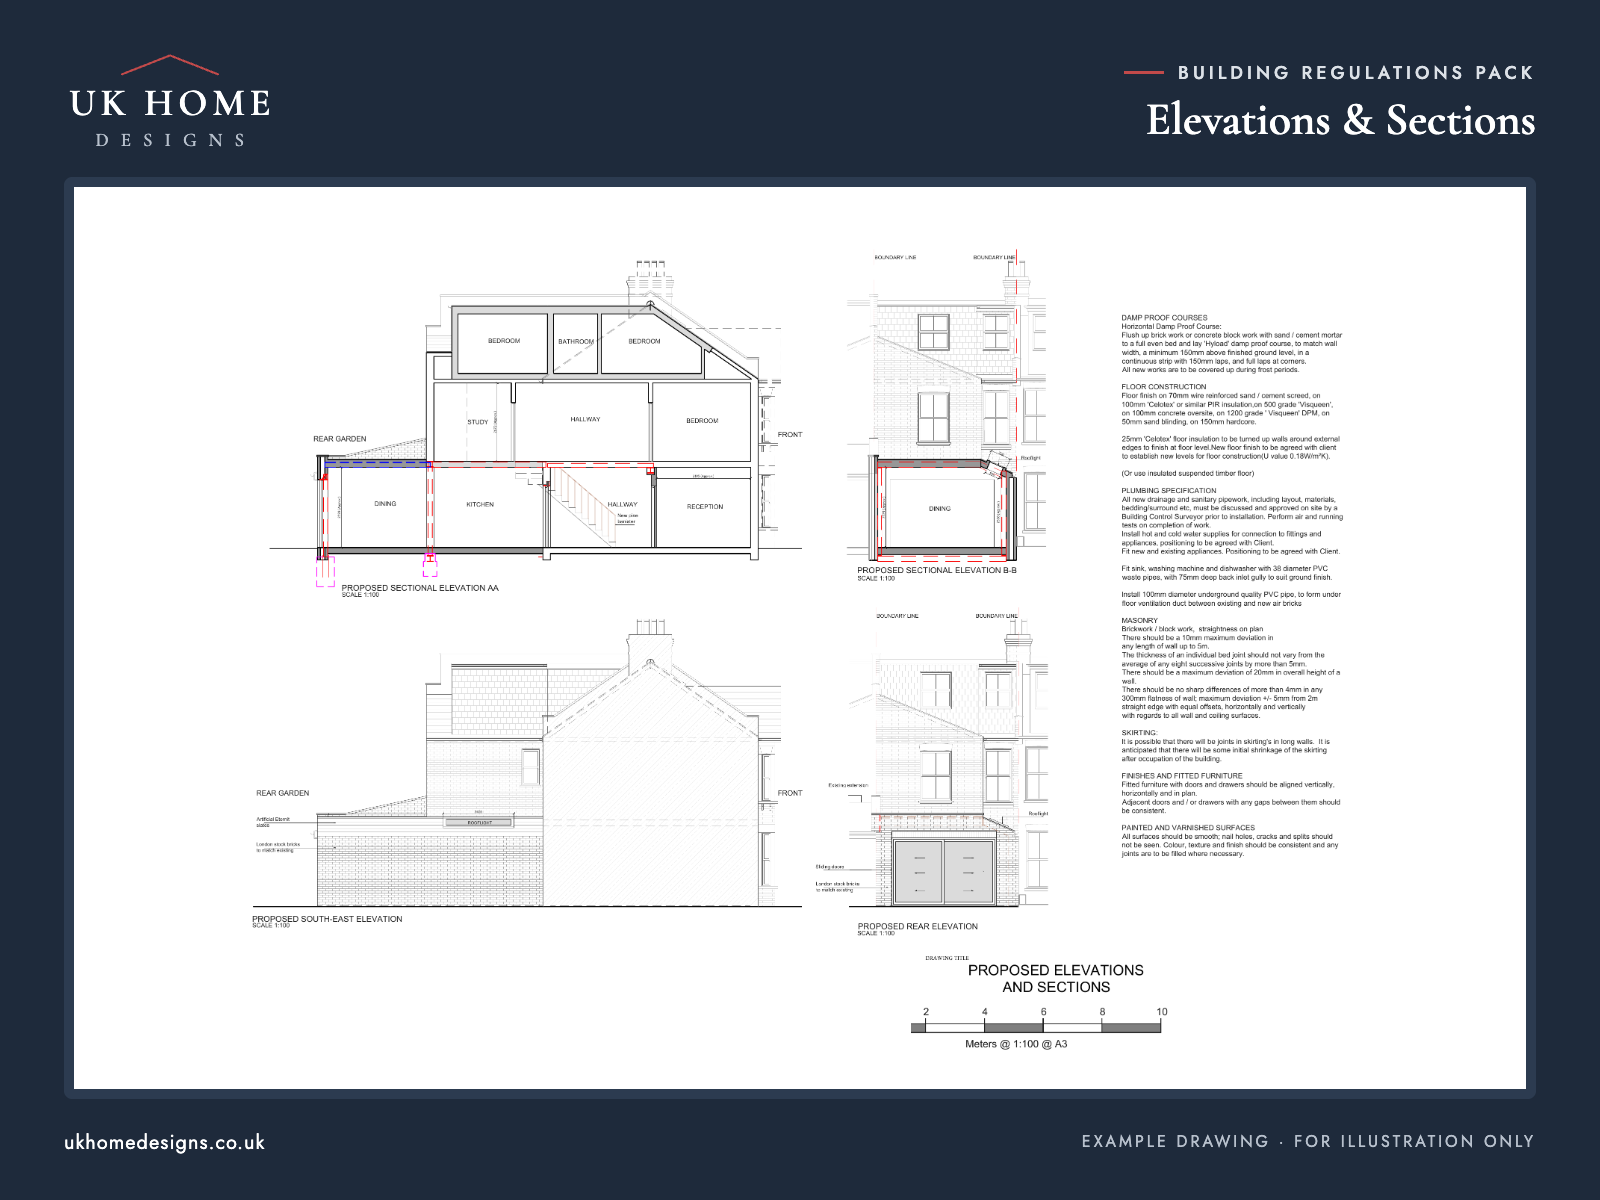
Building Regulations elevations and sections drawing by UK Home Designs, showing proposed front, rear and side elevations with a written specification
Building Regulations elevations and sections by UK Home DesignsProposed elevations and sections at 1:100 with the written specification beside them, by UK Home Designs.
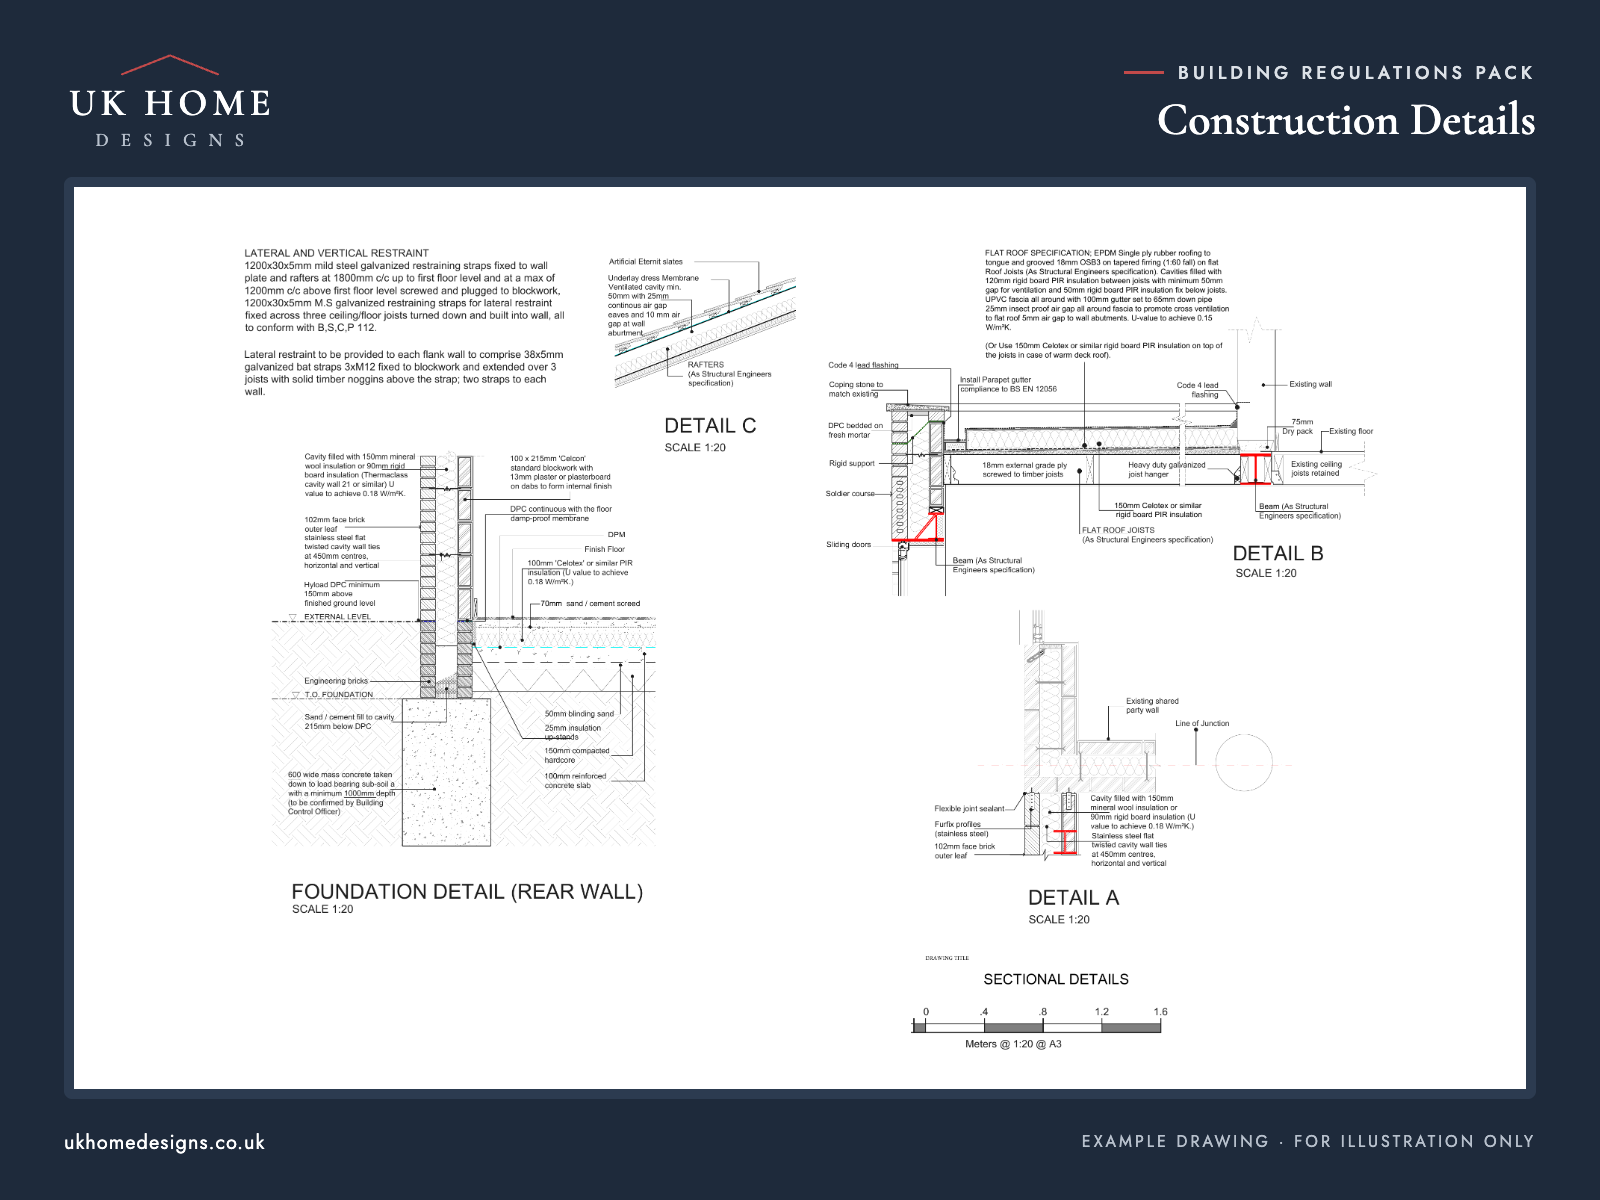
Building Regulations construction details by UK Home Designs, showing foundation, flat roof and party wall build-ups with insulation and damp proofing notes
Building Regulations construction details by UK Home DesignsFoundation, roof and party wall details at 1:20 so your builder knows exactly how it goes together, by UK Home Designs.

How it works

  1. 1

    Choose and pay

    Pick the service your project needs and pay securely online.

  2. 2

    Send your details

    Share your measured survey, photos and what you want to build.

  3. 3

    We prepare your drawings

    Our design team produces your drawings and documents.

  4. 4

    Submit and build

    We submit your application or notices and send you everything.

Our drawings are prepared from a measured survey of your home. Already have one? Send it with your order. Need one? Ask us and we can point you to a local surveyor.

Recent extension projects

Rear extensions, kitchen extensions and double storey additions, from single-storey brick builds to open-plan interiors.

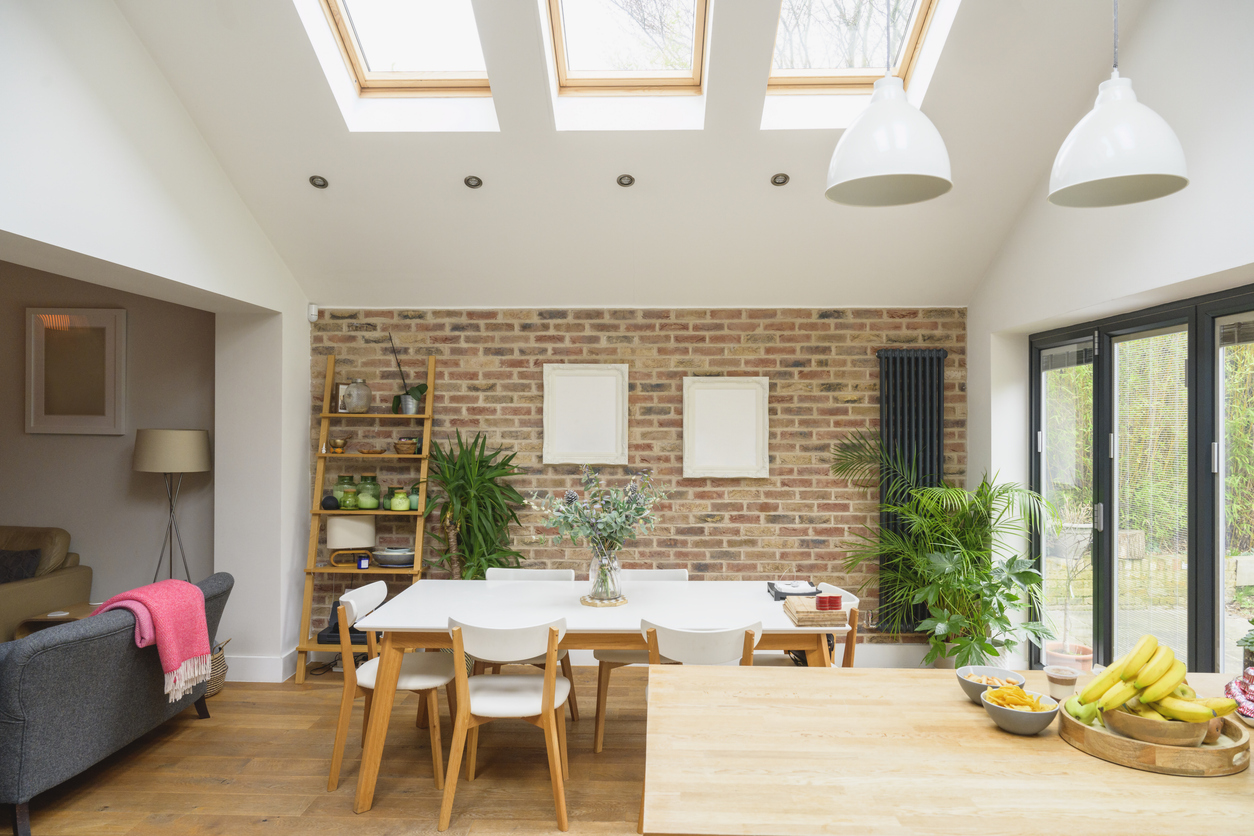
Open plan kitchen, dining and living extension with three roof skylights, an exposed brick wall, pendants over the dining table and grey bi-fold doors to the garden, by UK Home Designs
Open plan kitchen and dining extension with skylights, exposed brick and bi-fold doors, by UK Home Designs
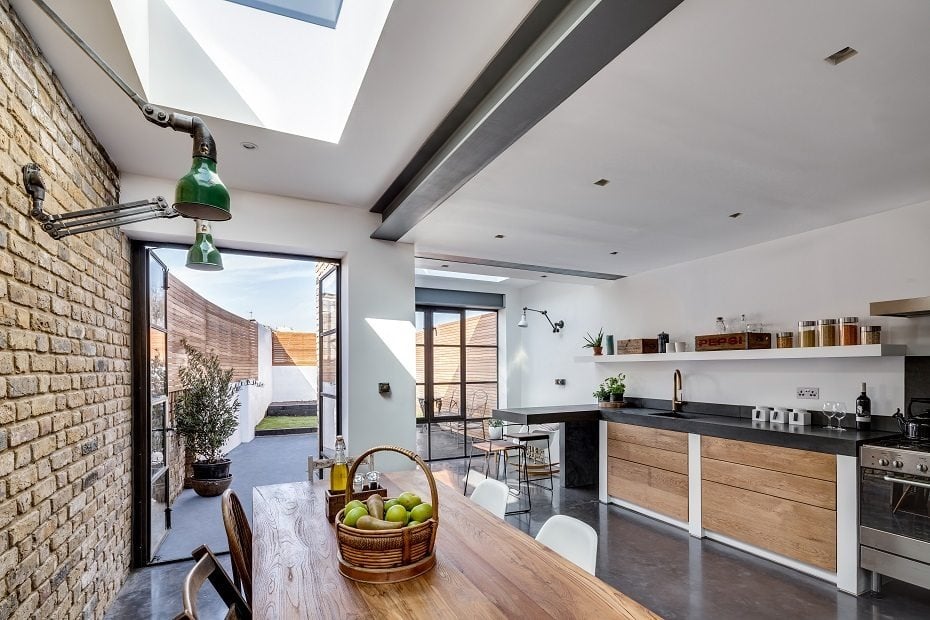
Open plan kitchen extension interior with exposed brick, oak units, polished concrete floor and a structural steel beam, by UK Home Designs
Kitchen extension interior with exposed brick and a structural steel beam, by UK Home Designs
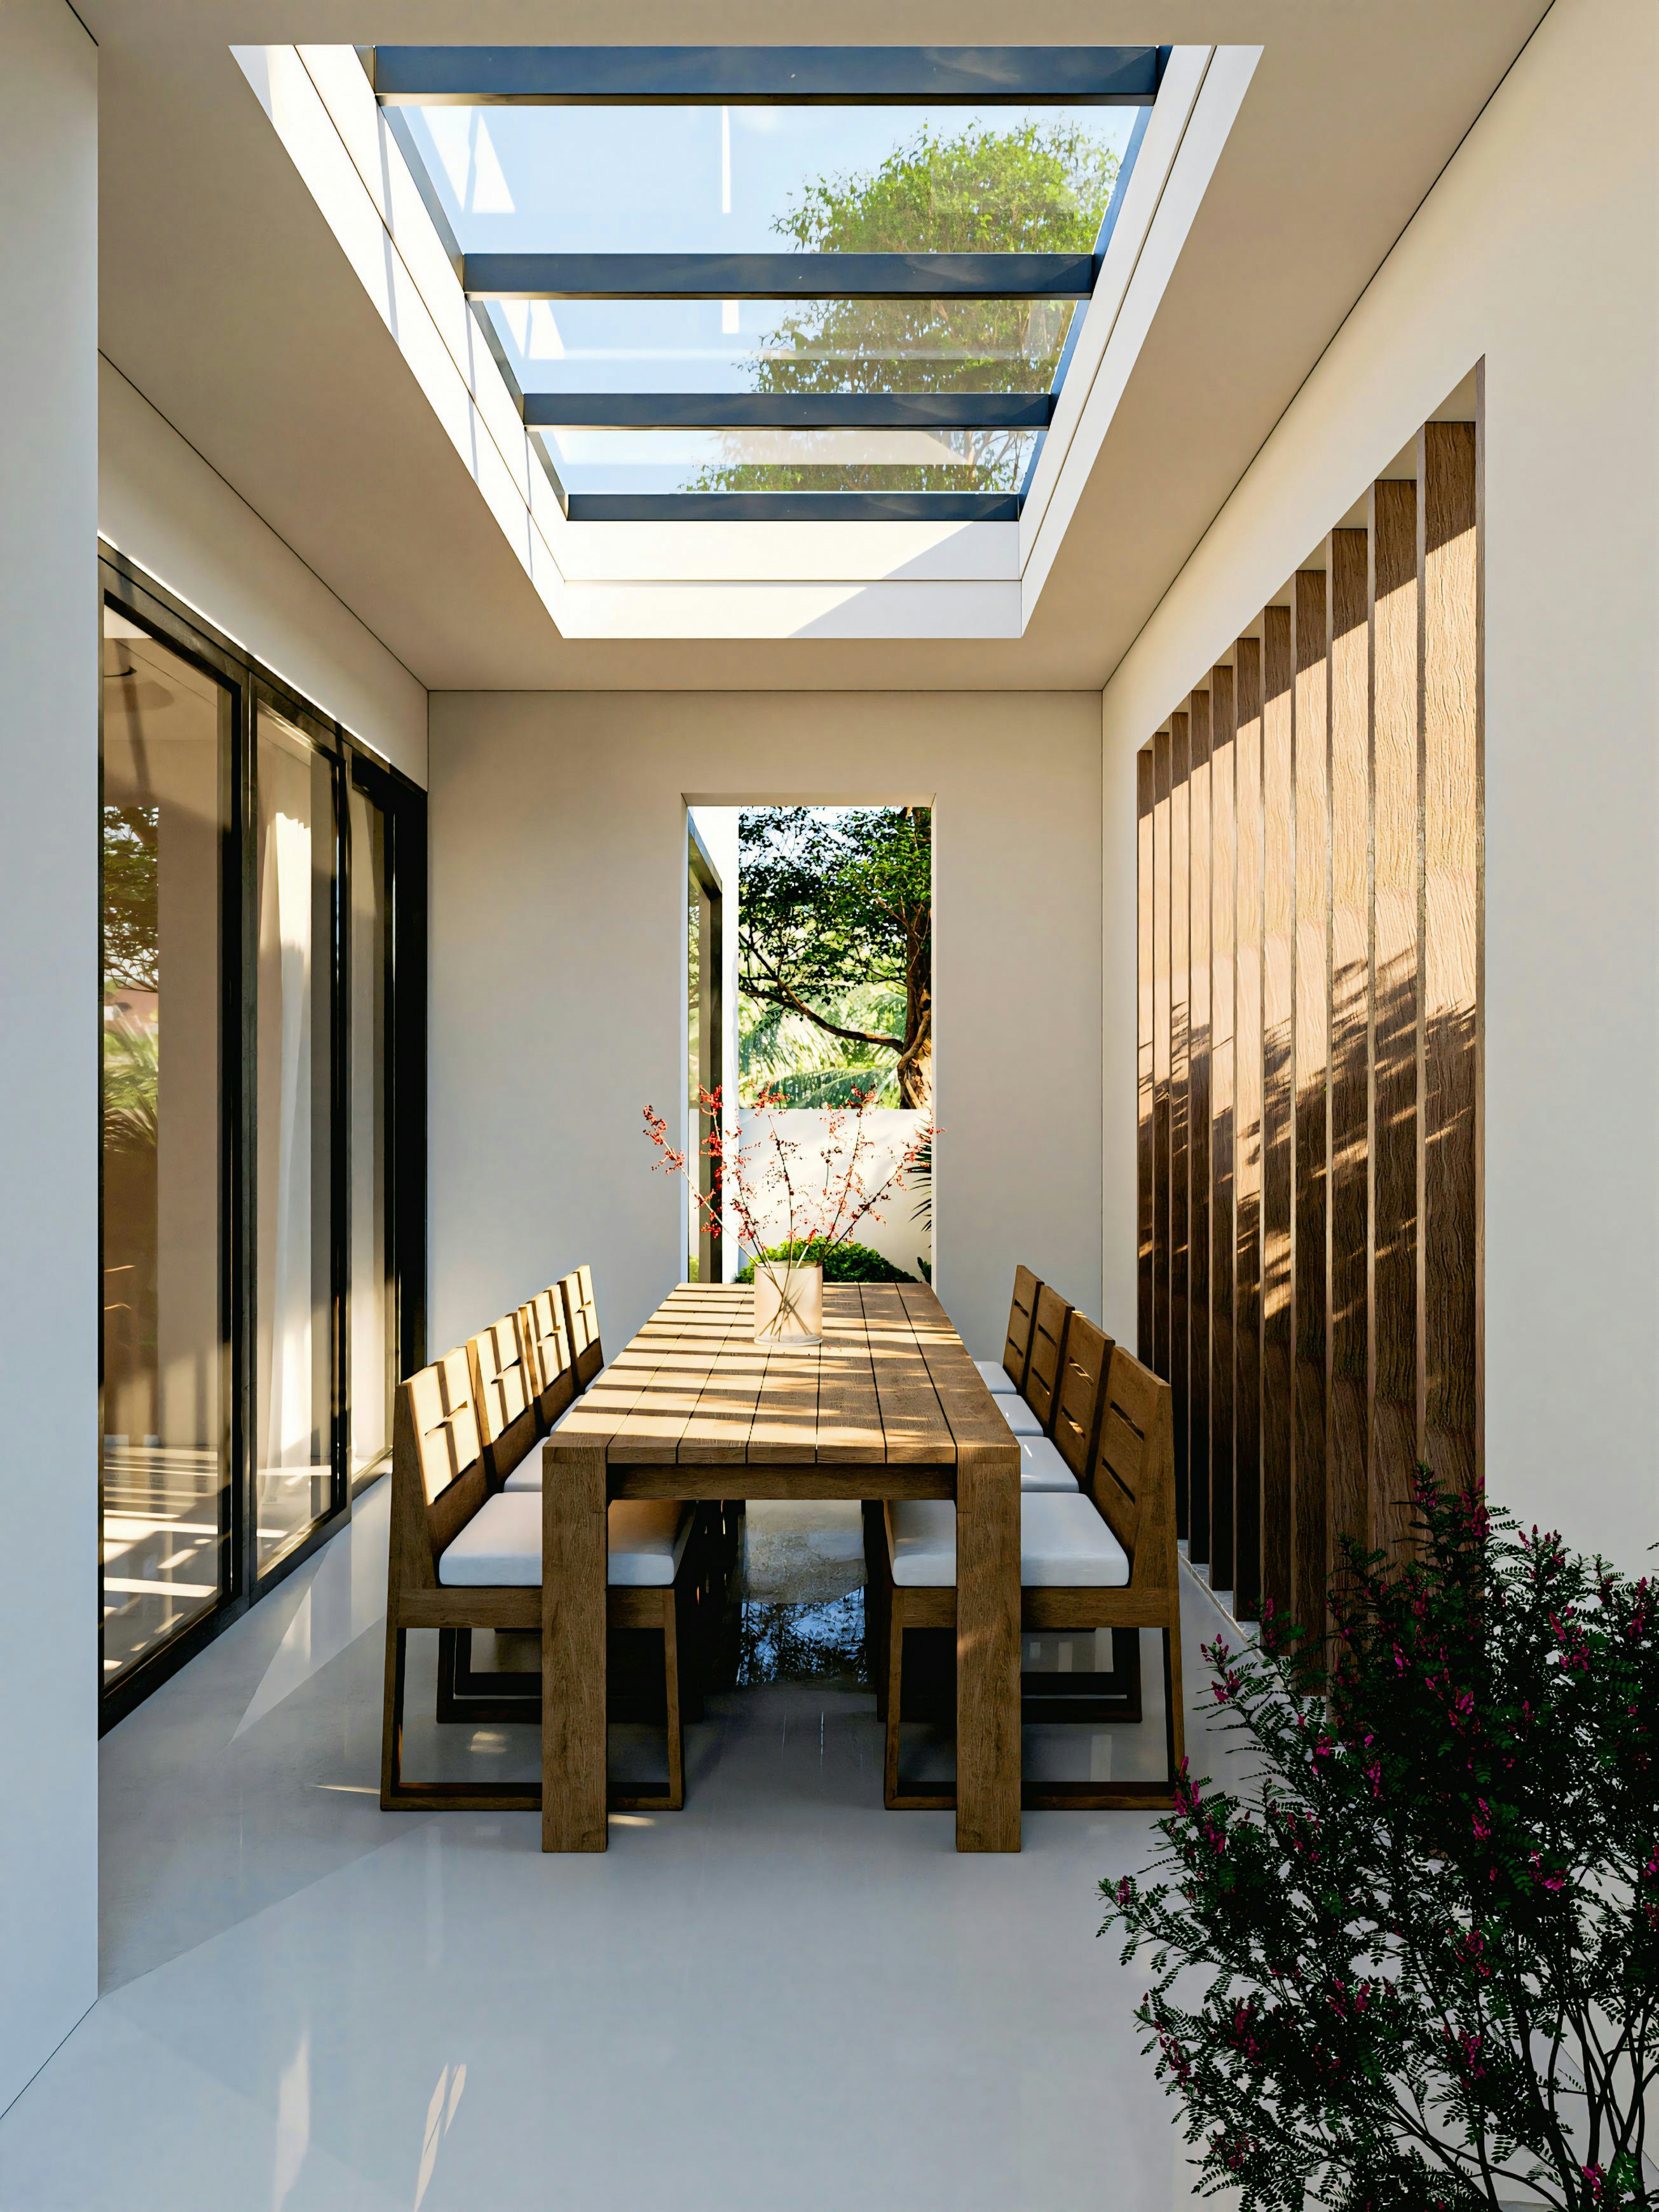
Dining room with oak table and chairs between timber slat partitions, a long roof skylight casting striped shadows and a full-height window onto the garden, by UK Home Designs
Dining room with timber slat walls, a long skylight and a view through to the garden, by UK Home Designs
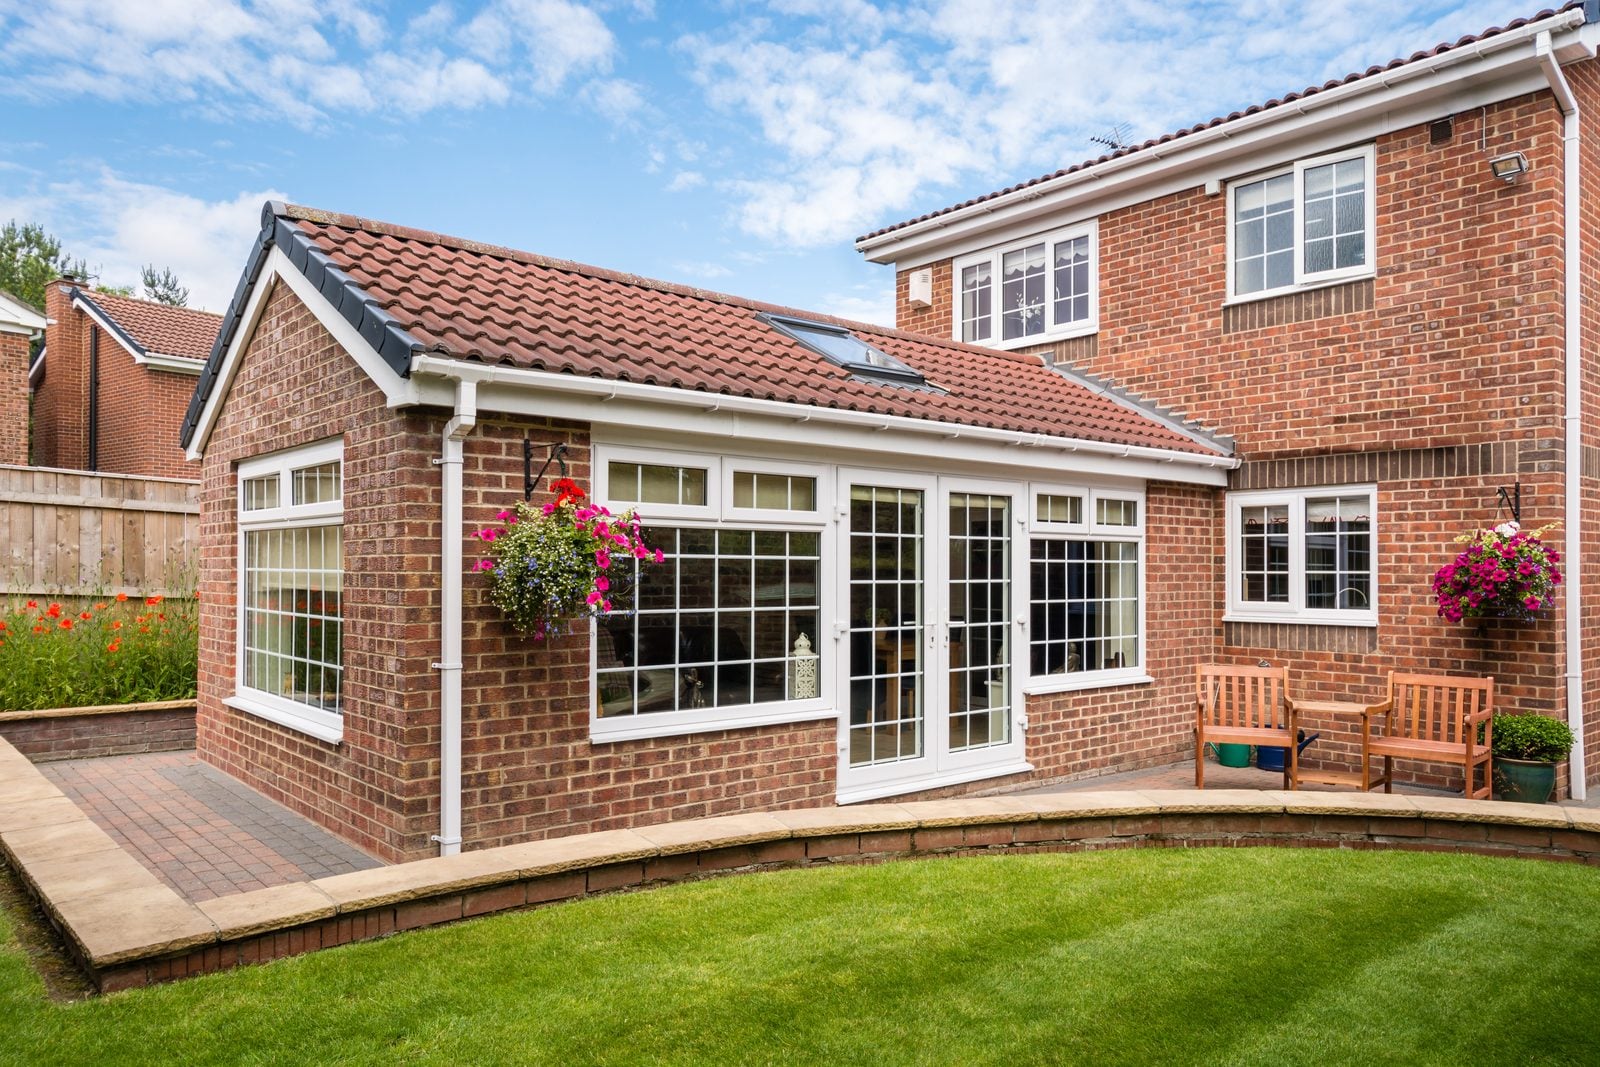
Single storey red brick kitchen extension with pitched tiled roof, skylight and French doors onto a lawn, by UK Home Designs
Single storey brick kitchen extension to a detached house, by UK Home Designs
Open plan kitchen and living extension with a roof lantern and black bi-fold doors opening onto the garden, by UK Home Designs
Open plan kitchen and living extension with bi-fold doors onto the garden, by UK Home Designs
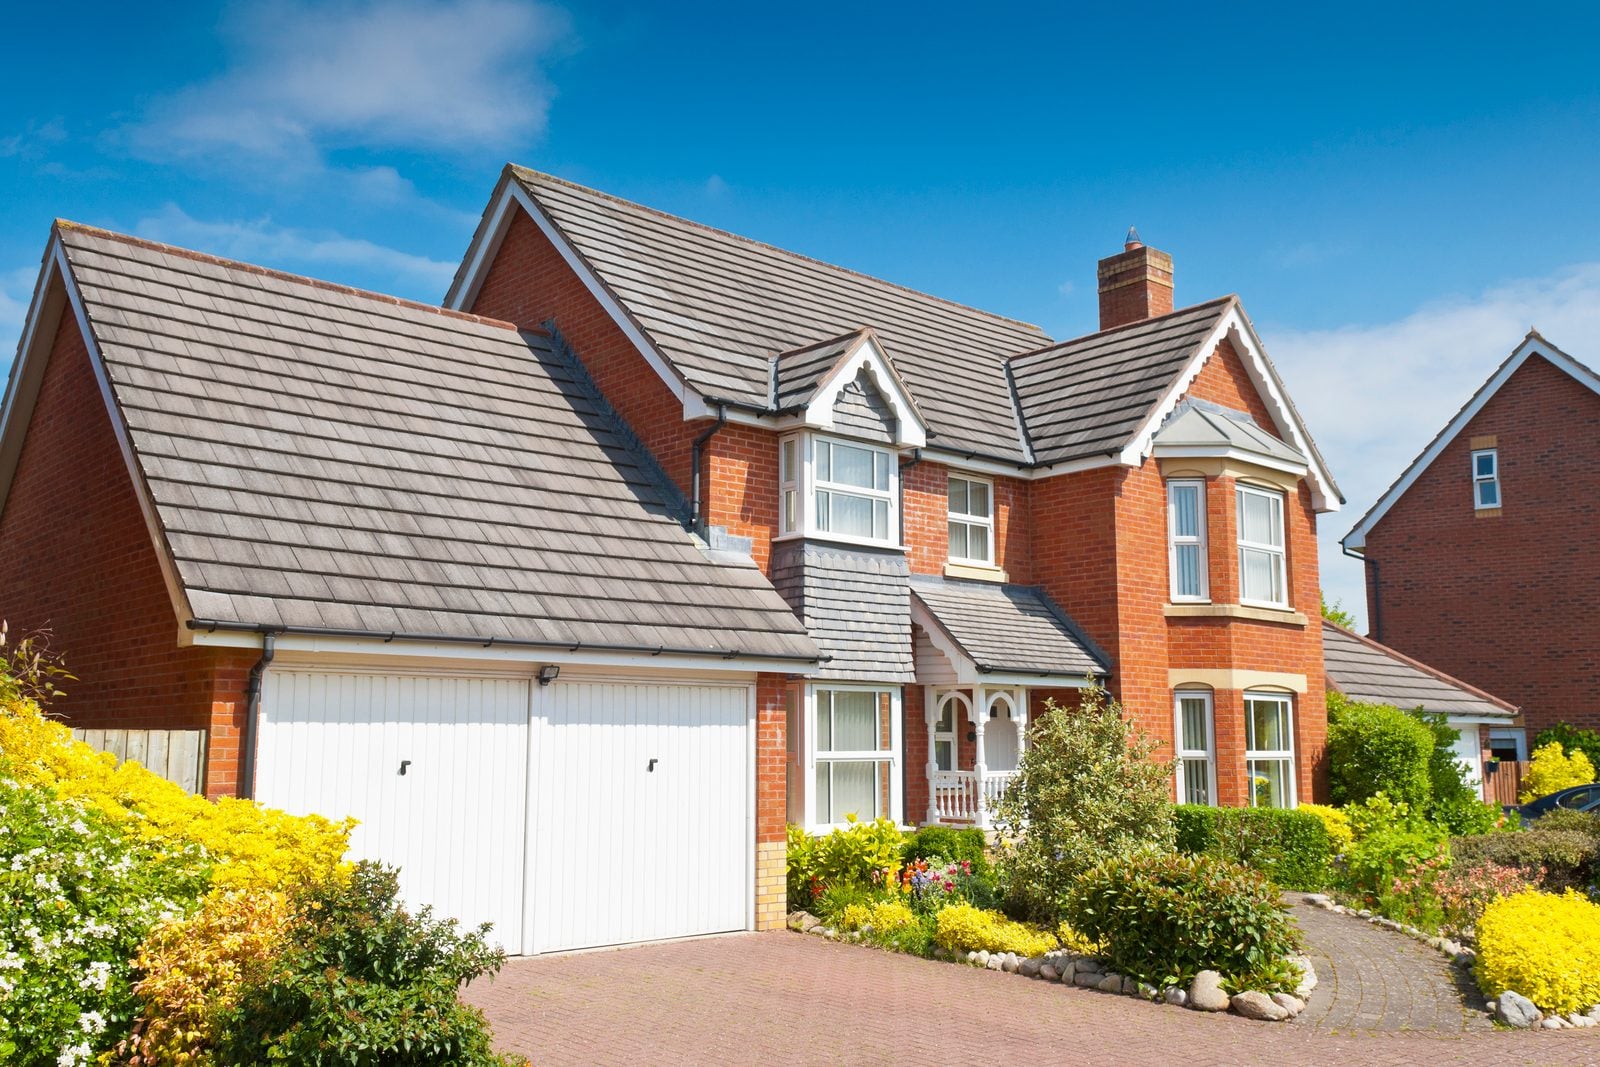
Red brick UK home with an integrated double garage and landscaped front garden, designed by UK Home Designs
Red brick home with an integrated garage and landscaped front garden, by UK Home Designs

A simpler way to plan your home

UK Home Designs was set up to give homeowners an easy, simple journey from idea to approved drawings, with clear fixed prices that pass real value back to you.

Backed by over 20 years in residential design and building, we have opened our services up to homeowners across the whole of the UK.

Questions homeowners ask

If you are not sure what you can build or whether you need planning permission, start with the Planning Pre-Check. If you already know, choose Planning Drawings & Application. Once planning is approved, add the Building Regulations Technical Pack and Structural Calculations.

Read all homeowner FAQs

Not sure what you need?

Send us your question and we'll reply by email with the right service for your project.

Prefer to email? Write to hello@ukhomedesigns.co.uk

Ask us a question

Tell us about your project and we'll reply by email.

We use your details only to reply to your question.

All services are provided under our Terms & Conditions.